Ebook
What Does Disconnected Construction Really Cost?



The journey from paper drawings and blueprints to fully integrated, multi-dimensional models in the construction industry has been slow and steady. Building information modeling (BIM) is now indispensable for construction professionals, with versatile, cloud-based BIM platforms bringing stakeholders from all disciplines together to streamline design, cost, scheduling, and material processes and decisions.
This blog post explores the definition, history, essential workflows, key benefits, and BIM meaning in construction, and we also examine some important BIM trends to watch out for this year and beyond.
The BIM acronym stands for Building Information Modeling, a collaborative process for creating and managing multi-purpose digital representations of buildings and structures. BIM allows relevant lifecycle information to be continuously recorded and communicated.
The history of BIM can be traced back over 60 years to Douglas Engelbart who provided a definition of BIM in his research paper, Augmenting Human Intellect (1962), even before it became a practical reality. The development of the first computer-aided design (CAD) software in the 1960s laid the groundwork for early iterations of BIM that were limited by the computer technology of the 1970s and 1980s.
At the dawn of the millennium, BIM entered the mainstream, combining parametric 3D modeling, clash detection, and collaboration to address the urgent needs of the construction industry. The rise of cloud computing a decade later enhanced the benefits of BIM, eventually leading to adoption worldwide.
As the software capabilities continued to improve, BIM usage developed far beyond basic 3D design modeling and viewing. Software developers and construction industry experts realized the same platforms used to store geometric information could also become a repository for material specifications, cost information, schedules, and other essential data used to guide digital estimation, bidding, procurement, and project management functions at the core of each construction project.
By the 1990s, 3D design programs like Pro/ENGINEER were commonplace in the engineering and manufacturing sectors, but most architects continued utilizing manual drawing and design methods. The lone exception was the AutoCAD 2D drafting software that emerged as the first ubiquitous digital drawing tool.
When Autodesk added solid modeling to their toolkit in 1993, it marked a tipping point in architecture that ultimately led to full BIM adoption. Architects now leverage BIM to create and share feature-rich designs with clients and engineers, optimize building performance, and automate drawing and specification creation.
Unlike 3D CAD software, BIM integrates data from multiple disciplines and data sources simultaneously to create a versatile, multi-layered resource. Integrating properties like costing, material, and energy efficiency makes the BIM platform valuable throughout the project lifecycle. As methodologies and software tools have evolved and improved, model-oriented project management maturity has been classified into BIM maturity levels.
Level 3 BIM makes it possible to digitize workflows to improve efficiency and minimize errors. This begins with the initial design and 3D model as the concept begins to take shape. As each discipline and trade contributes new elements, clashes and other problems are detected quickly, and standard processes like quantity takeoff and estimation are simplified to accelerate the creation of the bill of materials (BOM) and bill of quantities (BOQ).
Simulation workflows allow the testing and analysis of various building concepts to produce accurate schedules and find the most efficient construction sequence. As construction begins, BIM-driven workflows also simplify the generation of detailed drawing sets and specifications that are automatically synchronized with the latest models. During the build, cameras, drones, and sensors capture the as-built condition of the structure and compare it to the digital BIM model to track progress.
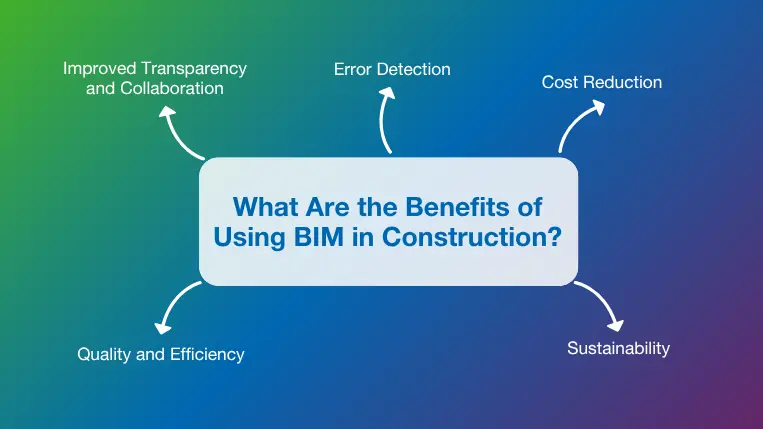
It’s no exaggeration to say that BIM benefits are nearly limitless, since each innovation has brought new applications and advantages that were hard to imagine just a few years earlier.
Siloed teams, drawing sets, and workflows have traditionally been sources of error, confusion, and conflict. However, the rise of digital construction has brought about welcome changes to improve transparency and collaboration. Cloud-based BIM platforms provide instant visibility for stakeholders in any location, offering direct access to a single source of truth.
Detecting errors early on helps prevent resource-heavy rework or design changes during the construction process. Integrated models can be used to detect clashes and conflicts between system elements, as well as errors and omissions in specifications, materials, and building practices.
The ability to detect errors, collaborate in real time, and reduce rework, minimizes stress for project managers, engineers, and contractors. It also helps save money by resolving problems in the digital realm before they reach the field. The precise quantity takeoffs and schedules associated with BIM help keep expenses lower by minimizing material, labor, and equipment-related waste.
Building information modeling supports sustainable building practices and climate protection goals by factoring in variables like recyclable material use, embodied carbon accounting, and lifecycle assessments. It makes tradeoffs between design, material, system, and operational costing easier to assess.
Efficiency and productivity are sometimes gained at the expense of quality, but quality and efficiency are the very definition of BIM in construction. While efficiency is enabled by BIM workflows, accurate takeoffs, and real-time collaboration, potential issues and errors are detected and eliminated early. Expectations become more transparent and quality improves.
Global standards help to define what is BIM in construction across various users and regions by establishing a common framework that improves collaboration and consistency. Internationally recognized standards, including ISO 23386 and ISO 19650, describe how to create features, connect data catalogs, and manage data, but many countries also follow their own regional standards:
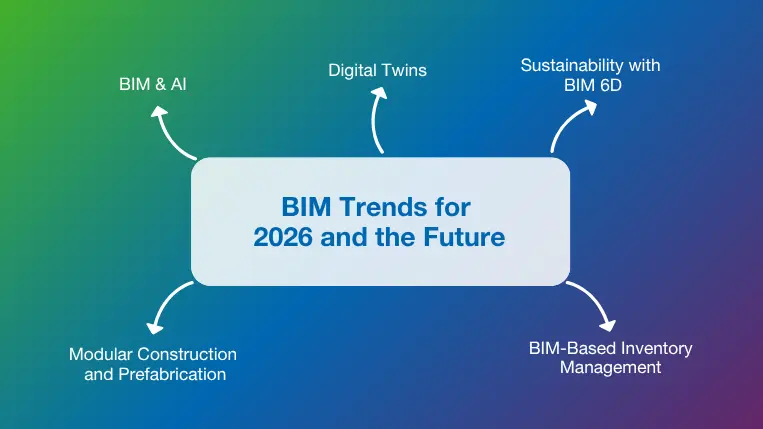
Many of the exciting innovations expected to transform the industry in 2026 and beyond will impact the value and definition of BIM and building information modeling tools and practices.
Artificial intelligence (AI) and machine learning (ML) capabilities complement BIM by taking the wealth of data from past and present projects and using it to optimize workflows. AI-driven generative design practices allow millions of potential design options to be assessed and ranked automatically based on goals like construction costs, carbon emissions, energy consumption, or occupancy. AI will make it easier to automate clash detection and data validation processes, or convert preliminary 3D scans into data-rich models.
As the next logical step forward for BIM, digital twins feature real-time data from sensors, drones, and other data collection mechanisms streamed from completed buildings to support “virtual clones” in the digital realm. This transition makes the next generation of BIM models ideal for ongoing building maintenance and lifecycle management, with resource allocation, maintenance, and security needs predicted using the dynamic replica. This will allow project managers to track build status and safety issues more efficiently during construction by monitoring changes to the digital twin rather than the actual building.
BIM makes it easier to predict and analyze sustainability factors like energy efficiency, embodied carbon, and waste, or review the cost and longevity implications of multiple design options. BIM 6D layers sustainability factors on top of geometry, cost, and schedule information to build operational efficiency and environmental responsibility into the building design. Quantifiable evidence of energy savings, water usage, reusable materials, and carbon emissions obtained from 6D BIM modeling also help to support LEED and BREEAM green building certifications.
By providing a centralized, real-time repository for material, design, and data, BIM has emerged as a useful tool for inventory management. Detailed information on material types, quantities, quality requirements, and locations is embedded within the BIM model. This allows teams to track material consumption and remaining needs through the BIM platform and use the cloud-based model to alert procurement teams and contractors of key shortages, deliveries, and quality issues.
Off-site building methods are nothing new but prefabrication and modular construction will trend in 2026 for the ability to accelerate construction and simplify on-site workflows. Traditionally, dimensional misalignments, logistical challenges, and design issues have limited the usefulness of prefabricated building elements. However, BIM benefits like automatic clash detection, enhanced collaboration, and schedule accuracy, can overcome those obstacles while detailed, accurate models support accurate and cost-efficient off-site manufacturing.
The most commonly asked questions by students, workers, and other interested parties speak to the reputation of this powerful technology. What does BIM stand for? What is a BIM model? Let’s wrap our heads around the evolving applications, capabilities, and scope of BIM.
Like many legacy methodologies in construction, conventional planning relies on 2D drawings or files, manual data entry, and multiple disciplines working on tasks and calculations separately. The BIM planning process mirrors the creation of a multi-dimensional model – with basic design, electrical, and mechanical models – providing a platform for precise estimation, material planning, sequencing, and resource allocation that all stakeholders can leverage as a common source of truth. The creation of plans, schedules, drawings, and other construction documents is also streamlined through integrated BIM modeling.
In a few short years, construction professionals have gone from asking what is BIM in engineering to the complete restaffing, retraining, and reorganizing of their firms to accommodate the emergence of BIM. This methodology has created new roles on the client and contractor sides, including:
The fact that BIM use is now mandatory in many parts of the world evinces the power and usefulness of this technology. In 2015, the German Federal Ministry of Transport and Digital Infrastructure (BMVI) introduced their BIM Roadmap, which included mandated use of building information modeling for all publicly funded projects. The gradual phase-in of this policy began in 2020.
BIM is mandatory for public projects in many other parts of Europe, including France, the UK, Denmark, Sweden, and The Netherlands, and Japan has implemented a similar mandate. This standardization makes it easier for global teams to collaborate efficiently and effectively. BIM is not currently mandatory in either the USA or Canada, although many government agencies in North America now promote and encourage its use.
As its popularity grows, a wide variety of sources have emerged to provide general information, support, and training for BIM users and developers. These resources include major software providers, professional organizations, and websites like BIMCorner, developed to cover a wide variety of topics in a more casual format. You can also source information from international standards organizations, including:
Websites and training materials established by regional organizations are also an excellent source of information for those looking to improve their skills or begin a new career in digital construction.
RIB has become a leading advocate and supporter of the transition to BIM by offering a suite of BIM management software tools that teams can leverage to manage all aspects of a project from a single platform.
As one of the most important innovations in the history of the construction industry, building information modeling is setting new standards for efficiency, accuracy, and collaboration across multi-disciplinary teams throughout the project lifecycle. By incorporating AI, digital twins, and modular construction, BIM is poised to take the industry even further with compatible, integrated software solutions leading the way.
RIB Software offers a range of BIM-driven solutions that optimize BIM integration with project management, including planning, procurement, estimating, scheduling, and resource management tasks.Discover how to eliminate errors, streamline workflow, and optimize collaboration, leveraging the benefits of BIM for your business. Book an RIB demo now!

Construction cost estimation is the foundation upon which projects in the construction industry are created. These careful computations dictate timeframes,...

One of the major challenges in construction project management is that productivity is not improving as rapidly as the industry...

RIB Software’s Jared Halbert, Senior Consultant, looks at why the right digital framework is essential for sustained, sustainable construction For...