2 October, 2026
17 mins read
17 mins read



Construction cost estimation is the foundation upon which projects in the construction industry are created. These careful computations dictate timeframes, budgets, and the viability of the project. With that in mind, construction estimates are clearly essential at every stage of the project lifecycle, from the first idea to the last nail-driven home.
It’s also important to understand the differences between cost estimation methods and the types of cost estimation used in construction. These concepts can be confusing, since many of the same terms and descriptions are used in each category.
In this blog post, we explore estimate types based on the level of accuracy defined by the AACE framework, and cost estimation methods based on the practices used to complete the calculations.

Types of Construction Estimates
It’s customary to produce several cost estimates during the pre-design and design stages of a project. The precision of these estimates increases as the scope and requirements crystallize, and project unknowns are eliminated.
The internationally recognized Association for the Advancement of Cost Engineering (AACE) provides estimation frameworks for industries including mining, utilities, manufacturing, and construction to help standardize communication, align with project stage gates, and set realistic expectations for each estimate type or class. After several decades of refinement, the Engineering, Procurement, and Construction (EPC) framework was divided into five distinct classes, with the accuracy increasing along with project maturity as you move from class 5 (least accurate) to class 1 (most accurate) on the scale.
Below you will find an explanation of the different types of construction cost estimates, with their definitions and accuracy based on the AACE standard.
A concept estimate is a rough approximation made during the early phases of project conception to determine if an idea is financially viable and worth pursuing. With only limited project information available, a ballpark value with low accuracy is expected. Also known as order of magnitude, this type of estimate typically involves assessing the major components of the project and making rough calculations based on basic size or capacity expectations, historical values, and industry norms.
As the project gains momentum, a feasibility estimate, sometimes referred to as a pre-design or screening estimate, helps project teams with strategic planning, evaluation of alternative schemes, and other key business decisions. These estimates are a step above concept estimates in accuracy, so they also require more evolved project definition. Process flow diagrams to outline major systems, equipment lists, and basic layout drawings are some of the inputs that might be needed to create a reliable feasibility estimate.
The preliminary estimate takes accuracy to the next plateau so the information can be used for budget authorization and investment decisions. Given the importance of these financial milestones, a project maturity level of at least 10-40% is considered mandatory. At this stage, project teams begin to shift from gross calculations and predictions to more precise construction cost estimation methods based on the known cost of individual line items.
The AACE advises that the time required for a preliminary estimate is 3 to 10 times that of a Class 5 (concept/order of magnitude) estimate, although this process is accelerated when building information modeling (BIM) is used to extract quantities and material types directly from the project model.
Control estimates are produced when the project definition has evolved enough (30-70% defined) to confidently use the estimate as a baseline for controlling costs during construction. Contractors sometimes refer to these projections as “bid” estimates, since they allow them to assess contract value. Along with the process flowcharts, equipment lists, and layout drawings that also feed into other types of construction cost estimates, control estimates require extremely detailed quantity takeoffs and vendor quotations to reach the expected level of accuracy.
At the top of the ladder is the detailed estimate, which can only be completed when project definition exceeds 50% and nearly all engineering and design documentation is completed. Line item calculations included in the estimate are typically based on actual design quantities and precise labor and equipment resource allocation, so detailed/definitive estimates are sometimes reserved for specific parts or sections of the project. These highly accurate estimates are useful for bid checking, change order evaluation, dispute resolution, and other critical project decisions.
| AACE Class | Common Industry Name | Typical Application | Project Definition Percentage Complete |
| Class 5 | Concept / Order of Magnitude | Project viability, initial screening of multiple concepts | 0-2% |
| Class 4 | Feasibility / Study Estimate |
Strategic planning and business case development | 1-15% |
| Class 3 | Preliminary Estimate | Baseline for budget, schedule and funding purposes | 10-40% |
| Class 2 | Control / Substantive Estimate | Budget monitoring during project construction phase | 30-70% |
| Class 1 | Detailed / Definitive Estimate | Bid checking and final cost control baseline for discrete parts of the project | 50-100% |
AACE Cost Estimation Framework
The international AACE framework is similar in many ways to the American Society of Professional Estimators (ASPE) framework, since both systems use five levels that range from early conceptual estimates to detailed bid estimates, but there are some key differences to keep in mind.
Most importantly, the order of ASPE classes (levels) ranges from the least accurate (level 1) to the most accurate (level 5), while this order is reversed in the AACE framework. Also, the ASPE system is primarily based on the progress of design documents, while the AACE tiers are based on overall project maturity, which changes the intent and expectations for each class or level.
Top 16 Construction Cost Estimation Methods
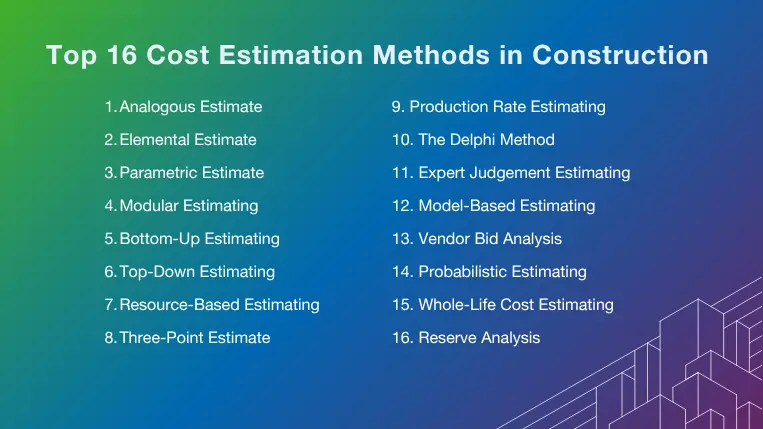
Cost estimation methods differ due to their purpose, technology, and approach. The five cost estimation types each call for different tools and techniques to reach their expected level of accuracy. From fast and easy (but less accurate) estimates to detailed evaluations that take more time and effort to compile, there is a wide variety of cost estimation methods in construction.
Let’s explore some of the common choices below.
Reviewing similar, previous project information to draw conclusions is the premise behind the analogous estimate method. Stakeholders compare the current project's known requirements with those of comparable completed initiatives. Although not entirely accurate, this approach provides a rapid and straightforward method for estimating costs at the project's outset and creating order of magnitude estimates.
The elemental cost estimate or elemental cost analysis is a more accurate method of analyzing construction costs based on detailed drawings and specifications that define major building elements and systems. To ensure an accurate analysis, the building is divided into components (e.g., structural frames, facades, floor finishes, etc.), which are then broken down into smaller categories and quantified by area. These figures are multiplied by standard rates to provide a total cost per element. All categories are summed up to produce a total building cost per square meter.
Predicting a project's cost using a collection of representative parameters or factors is known as parametric cost estimation. Parametric estimates leverage statistical correlations between past data and current project parameters to create cost approximations, as opposed to comprehensive estimates, which rely on itemized lists and exact computations. The parametric approach is especially useful for early concept or feasibility estimates (Class 5 and 4) when comprehensive information may be scarce.
Let’s delve into the key subpoints:
The plinth refers to the lower portion of a building between the ground and main floor structure. Plinth methods of cost estimation leverage the area (square footage) of a building as defined by the plinth, multiplied by a cost per unit area determined through a review of similarly constructed buildings. Essential factors to consider when applying this method include foundation type, building height, type of materials to use, roof construction, and finishes.
The cubic method of estimating, also known as the cube rate cost estimate, is an effective strategy for determining early-stage cost estimates for multi-story buildings. This type of estimate involves multiplying the volume content of the building by a rate per cubic meter. While a plinth estimate is calculated based on area, the cubic method improves accuracy by encompassing the entire volume of the building.
The square foot estimate approach, widely used in the construction and real estate sectors, provides a straightforward and efficient method for estimating costs based on area and historical data. Stakeholders get a ballpark estimate of project costs by multiplying the total square footage by a predetermined unit cost.
As the name implies, the capacity-factored approach scales the cost of a known facility or system to a different capacity. These estimating methods in construction are often used for industrial projects with complicated machinery and equipment requirements. Stakeholders can obtain estimates based on equipment expenses per unit of capacity, taking into account economies of scale, technology improvements, and location.
A mainstay of construction estimates, the unit cost parametric estimate divides expenditures like concrete, steel, or drywall into distinct units like square meters or cubic yards. Cost control and budget management are streamlined by standardizing unit pricing for labor, materials, and overheads.
The equipment factored estimate approach incorporates equipment expenses directly into the estimation process for industrial projects that rely heavily on machinery and equipment. A more thorough and accurate estimate can be produced by factoring in costs for equipment installation, materials, and construction labor expenses.
This estimation method groups construction components into larger assemblies or building systems like electrical systems, floor assemblies, or foundations, while also considering their interdependencies and overall system costs. Established costs are used to produce preliminary estimates without completing detailed quantity takeoffs.
The modular approach involves grouping project components into modules or units of work and assigning them a predefined cost based on materials, labor, and equipment needs. The modules can be rooms, floors, sections of the infrastructure, or system packages, such as HVAC, electrical, or piping. This method is particularly useful for modular (prefabricated) construction or projects with numerous standardized elements, such as hospitals, hotels, or residential developments, even when detailed drawings are not available.
Bottom-up techniques are used to carefully construct estimates using in-depth studies and itemized breakdowns of all material, labor, and equipment costs as a foundation, while ensuring no detail is overlooked. The bottom-up approach fosters accountability and transparency, enabling stakeholders to understand the intricacies of project expenses. This in-depth method is ideal for detailed/definitive Class 1 estimates calling for the highest possible level of accuracy.
On the opposite end of the spectrum are the top-down estimates used to predict the total cost of the project without the benefit of detailed quantity or price information, based on opinions from experts or data from similar past projects. The accuracy of this estimation method is primarily based on the similarities with past projects and the ability of experts and estimators to identify trends that may drive costs up or down. This method is mainly used for feasibility and concept (Class 4 and 5) estimates and decisions in early planning stages, when there are not enough project details available to use more precise methods.
As the name suggests, resource-based estimates rely on the resource requirements of a project, such as materials, labor, and equipment, to calculate total costs. Rather than applying broad assumptions or relying on historical data, this approach estimates costs by calculating resource requirements in detail and assigning a specific unit cost to each one. Unit costs are usually based on market prices, supplier costs, or internal cost databases. This method is particularly useful for projects with a well-defined scope, as it enhances accuracy and transparency.
The three-point estimate technique incorporates uncertainty and risk management concepts by considering the most likely (M), pessimistic (P), and optimistic (O) projections. Stakeholders can create estimates that account for variability and risk by considering best-case, worst-case, and most probable scenarios, then use predictive equations or algorithms to find the most likely outcome. This logical approach enhances preparedness and resilience in the face of unpredictability.
The production rate estimating method is another bottom-up practice that relies on historical information on labor and equipment costs, based on past performance and productivity metrics. For example, relevant data on the cubic meters of concrete poured per hour or the square meters of drywall installed per day are extrapolated to determine the cost of similar jobs. Production rate estimating also accounts for factors like site location, job complexity, and pay rates to ensure the output is accurate.
The Delphi technique gathers feedback from a panel of experts to reach a consensus estimate by utilizing expert judgment and collective intelligence. Through a process of iterative opinion collection and synthesis, stakeholders can derive estimates that represent collective wisdom while reducing biases and uncertainties. The Delphi method is a useful tool for early stage (Class 5) concept estimating.
Another popular construction cost estimation method is known as expert judgement estimating. This technique involves consulting an expert or a group of experts, such as engineers, architects, or contractors, regarding various aspects of the project, including duration, costs, and risks. This method is typically used when project definition and historical examples are limited. While expert judgement estimating shares common traits with the Delphi method, the latter is a more structured and systematic approach that can also be more time-consuming.
Model-based estimates rely on powerful 3D models and BIM software to calculate the costs of a project. The model contains real-time data about the project, combining material, quantity, time, and schedule information on a single, digital platform. BIM eliminates the need for manual calculations, ensuring high levels of accuracy and speed, so the quality of the model and associated data sources is critical. Model-based estimating also requires skilled personnel and compatible BIM management software. Many countries are mandating the use of BIM in construction projects across both the public and private sectors to manage workflows effectively.
As its name suggests, the vendor bid analysis method is used during the construction bidding process to assess competing bids and determine cost estimates when purchasing goods and services from outside suppliers. Through an examination of offers from several vendors, estimators can determine a realistic cost for a predetermined scope of work, while ensuring fairness and transparency in the vendor selection process.
This probabilistic approach acknowledges the uncertainty inherent to construction projects by assigning ranges of possible costs to each project component, rather than fixed values. A Monte Carlo simulation is used to run thousands of iterations of possible scenarios, producing a cost distribution curve that identifies likely outcomes, from best-case to worst-case. This approach is beneficial for complex projects with high levels of uncertainty, or those in volatile market environments.
The method is often used interchangeably with the three-point estimating approach discussed earlier, but they are not the same. Three-point estimating is a simpler version of the probabilistic method, which utilizes advanced statistical techniques to provide more robust, risk-informed decisions.
The method known as whole-life or lifecycle estimating extends beyond initial expenditures to cover the entire lifespan of the structure, encompassing initial construction, operation, maintenance, and eventual disposal. This includes upfront capital costs, ongoing operational expenses (such as repairs, servicing, and utilities), and end-of-life decommissioning. This method is ideal for sustainable building projects and clients that prioritize long-term value over short-term returns.
During the design phase, whole-life cost estimation influences procurement decisions by comparing alternatives based on their long-term economic impact. For example, selecting higher-quality materials with historically low repair rates can help reduce maintenance costs after a building is commissioned. Due to the complexity of this method, companies typically rely on BIM and asset management data to achieve accurate results.
The reserve analysis technique is an element of construction risk management used to determine the amount of contingency or reserve budget that needs to be allocated for design changes, delays, scope creep, or other unexpected conditions. This analysis is performed by identifying potential risks, their probability, and potential costs, and then calculating how much additional funding should be set aside to address them. Companies often combine reserve analysis with additional types of cost estimates in project management to fully account for risks and develop a realistic overall project budget.
A construction cost estimation must include direct costs such as materials, labor, and equipment, which form the backbone of project execution. Additionally, indirect costs such as permits, fees, and overheads are factored in to account for administrative and regulatory requirements. Contingency allowances for unforeseen circumstances and inflationary adjustments ensure financial resilience and accuracy in budgeting. Implementing a modern construction reporting system to track expenses in real-time is a great way to get a 360-view of the project and make informed cost-related decisions.
Construction cost estimators strive to deliver precise estimates in the face of many unknowns. Let's explore some of the knowledge bases that construction cost estimators use to traverse the landscape of project costing.
History is a useful and trustworthy source of knowledge for the building industry. Estimators extract information on labor, materials, costs, and schedules by analyzing historical data from comparable projects. Estimators also leverage this data to identify patterns and trends that inform their current projections and improve the precision of their forecasts.
It's important to stay up to date on construction trends and industry dynamics in the ever-changing construction sector. To obtain the most recent data on material prices, labor rates, equipment costs, and regulatory requirements, construction cost estimators conduct extensive cost research. To monitor price changes and identify cost-saving options, estimators review supplier catalogs, market assessments, and industry publications regularly.
Despite the importance of real-time and historical data sources, the foundation of successful building cost estimation remains industry expertise. Experts in architecture, structural engineering, sustainability, and other disciplines contribute a wealth of intuition, domain knowledge, and insight to the estimation process. Through group brainstorming sessions and expert consultations, estimators utilize collective intelligence to refine their estimates and anticipate potential obstacles.
As a contractor, regardless of the type of construction cost estimation methods you are using, you want them to be as accurate and efficient as possible. Poorly done estimates can result in wasted resources, wasted time, and the risk of running over budget. When creating an estimate, it’s essential to maximize your efficiency while minimizing the risk of error.
This is why using estimator software can make a world of difference. Modern solutions, such as RIB Candy, enable estimators to produce faster and more accurate results, allowing them to win more bids and manage projects more effectively.
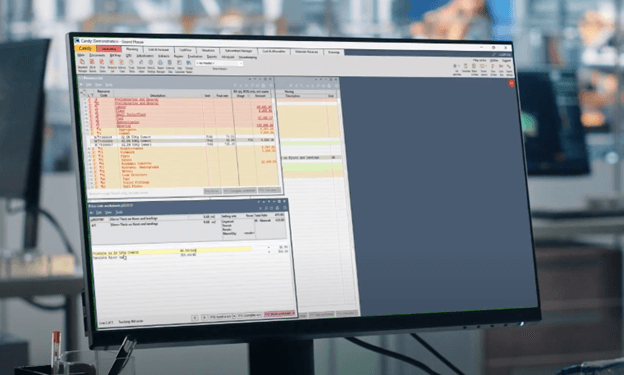
Candy’s intuitive quantity takeoff, estimating, and planning modules work together by linking time and money on a single platform. Users can perform intuitive on-screen takeoffs and electronically compile a robust Bill of Quantities to support bidding. Project items can be priced using first principle resource-based estimating, supported by powerful pricing libraries for accurate and agile estimates. Items from the bill of quantities can be allocated to the schedule, allowing for cost-conscious planning. Candy’s Master Libraries will enable you to reuse and repurpose your historical data to support reliable and competitive estimates.
Additional features for subcontractor management, forecasting, cash flow analysis, valuations, reporting, and more enable efficient project management throughout the entire project lifecycle. The centralized nature of the platform fosters a collaborative environment that reduces errors and increases productivity.
As software solutions, standardized frameworks, and cost estimation techniques continue to evolve, construction professionals should monitor the latest trends to ensure estimates are always accurate and appropriate. To support this effort, we’ve answered some of the most frequently asked questions on cost estimation in construction.
Dividing cost estimation into five discrete levels is a common approach for both the AACE and ASPE. These tiering systems set clear expectations for each phase while defining the changes in methodology and accuracy as a project matures. The five levels currently defined by the AACE are:
With so many viable cost estimation methods to choose from, opinions vary on which techniques provide the most accurate and reliable results. A hybrid approach, encompassing methods like top-down estimating that leverage expert advice and historical information, and unit cost or square foot methods that account for the size and scope of the project, is the key to delivering the most accurate predictions possible during the early project planning stages.
In general, bottom-up estimates that include granular quantity takeoffs, real-time material pricing and subcontractor bids, and contingencies based on known risk factors provide the most accurate results. Artificial intelligence (AI), when integrated with multi-layer BIM platforms and live linked cost databases, might eventually reduce the time to complete these accurate estimates from weeks to hours or minutes by automating quantity takeoff, cost assignment, and risk management processes.
Top-down estimating is essentially the opposite of bottom-up, since the top-down method does not include any of the granular takeoffs or precise calculations that make the bottom-up technique extremely accurate. The top-down approach involves estimating the overall project cost based on expert opinions, assumptions on project scope, and historical precedent. This grand total is then allocated between major categories like concrete, steel, and interior finishes to establish a basic cost structure.
Part of minimizing risk is eliminating errors, blind spots, and guesswork. This makes model-based estimation an excellent choice for risk management. At the same time, probabilistic methods, including three-point estimating and reserve analysis, account for risk factors upfront, based on a thorough review of possible outcomes. Combining the best of both approaches allows estimators to support the rich detail captured in BIM platforms with a structured review of cost uncertainty.
Construction cost estimations are a critical part of any project. They help contractors understand the project's requirements and clients understand their budget and financial needs. Different types of estimations are used at various stages of the project to ensure timely and accurate budgets and cost control baselines are established.
Professional construction estimation software, such as RIB Candy, provides powerful tender and resource analysis, planning, forecasting, and ‘cost vs. allowable’ reports. Its powerful features are also combined into a single-user interface to eliminate departmental silos and boost communication.
Furthermore, Candy provides pricing capabilities using First Principles Resource-Based Estimating to substantially improve the speed, accuracy, transparency, and auditability of your estimates. If you are ready to enjoy greater accuracy, faster cost estimation, and overall project control, get your free demo of RIB Candy today!